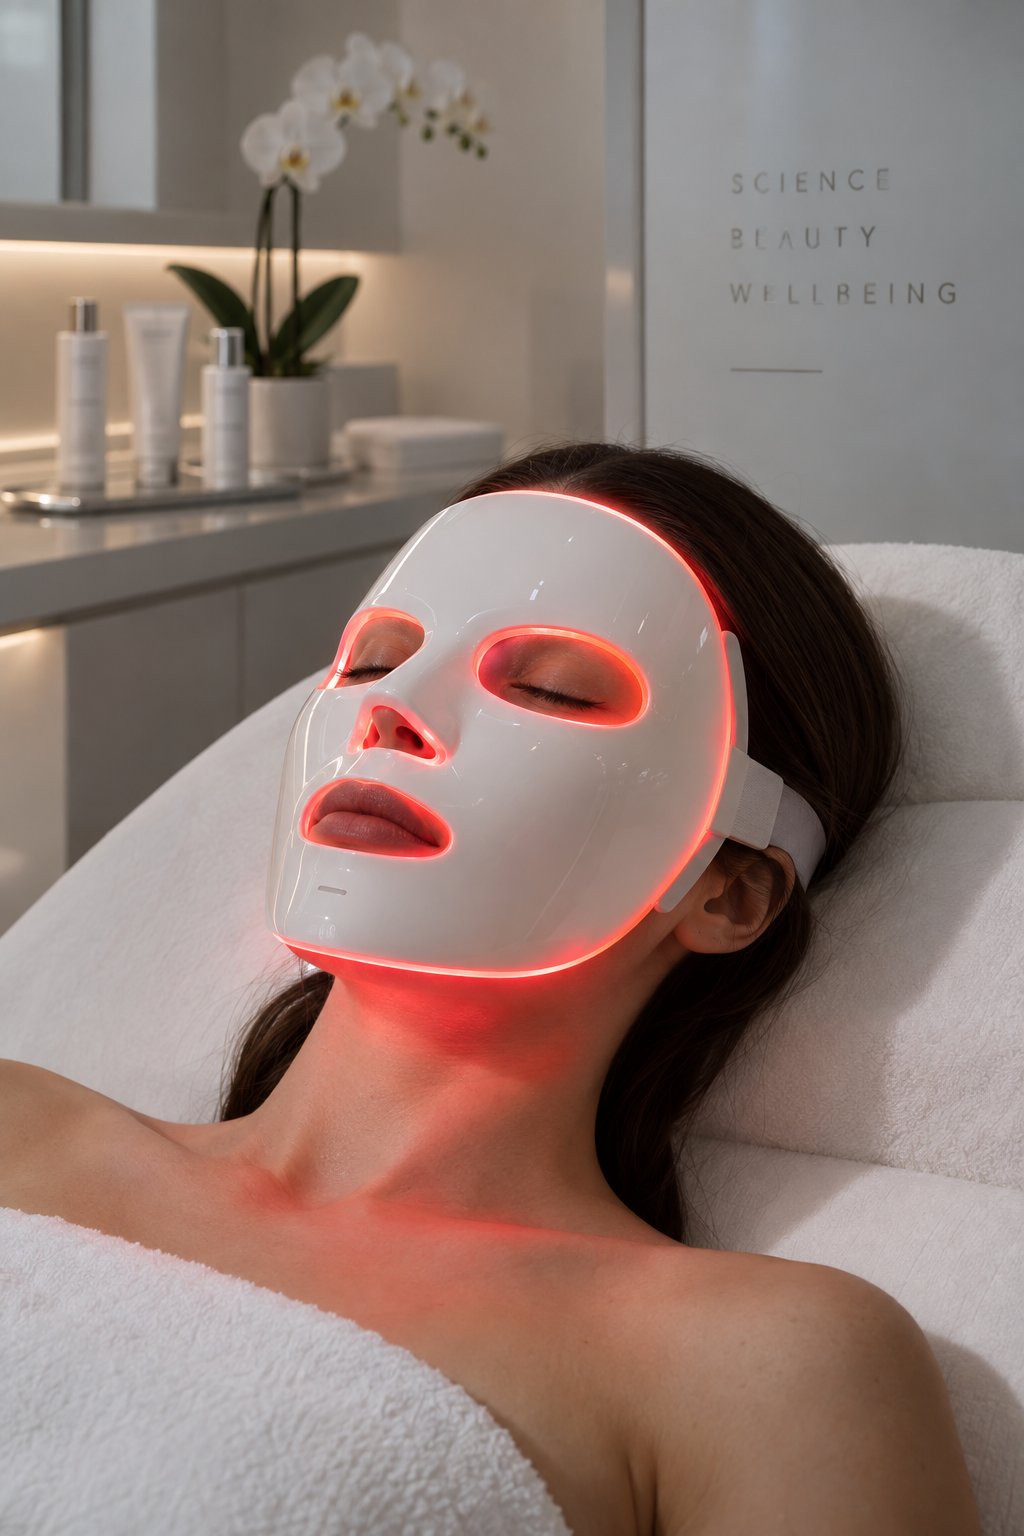
Inside RE:BLOOM: why we designed a clinic like a gallery
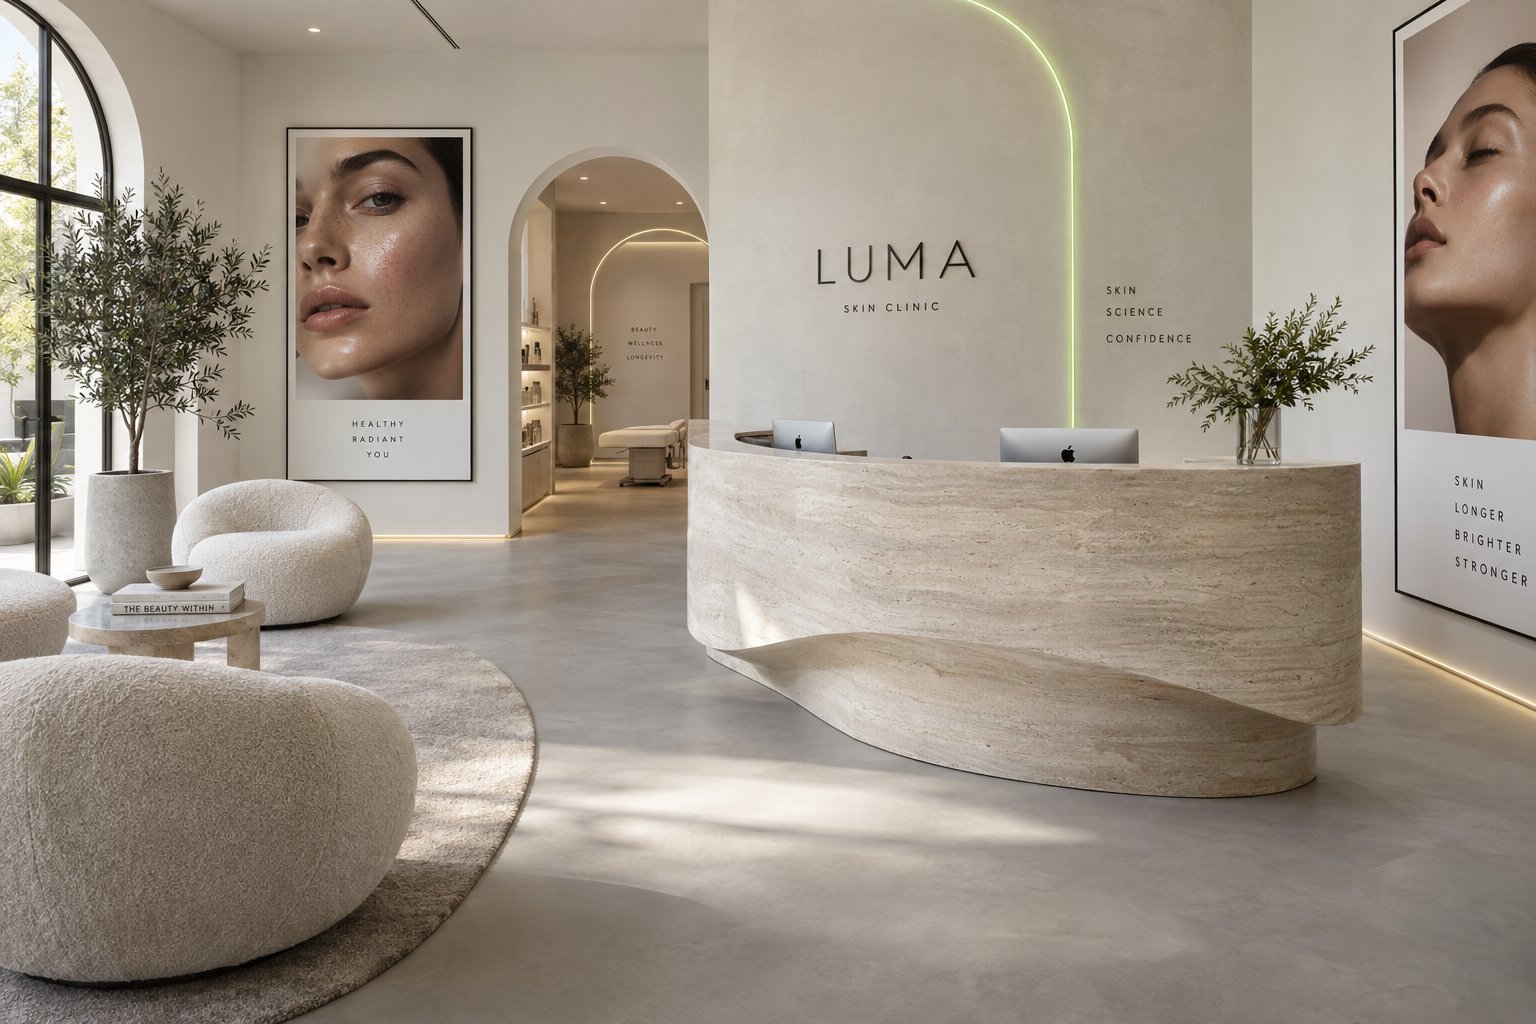
Travertine, microcement and one thin line of lime light. The story behind our space in SoHo.
Clinics usually feel clinical. We wanted the opposite: a place that slows your pulse the moment you step in.
Materials
Warm travertine walls, soft grey microcement floors and white bouclé — tactile surfaces that absorb sound and light.
The lime line
A single lime-green neon line runs through every room. It is our signature and your wayfinding thread.
Arches everywhere
Every doorway is an arch: no sharp corners, no hard edges. Calm is designed, not decorated.
Curious what your skin needs?